
Sloping floors in old houses: why they tilt and what to do
By Rive News / Research desk | Rive News / Published October 24, 2026 at 9:00 AM PKT
Key takeaways
- Most sloping floors come from uneven sinking under the house, called differential settlement, which pulls one part of the frame down more than the rest.
- Soil moisture, worn wood framing, and undersized crawl space piers each add their own share of slope over decades.
- Small, stable slopes are often fine; fast-growing slope, widening cracks, and sticking doors mean it is time to call a structural engineer.
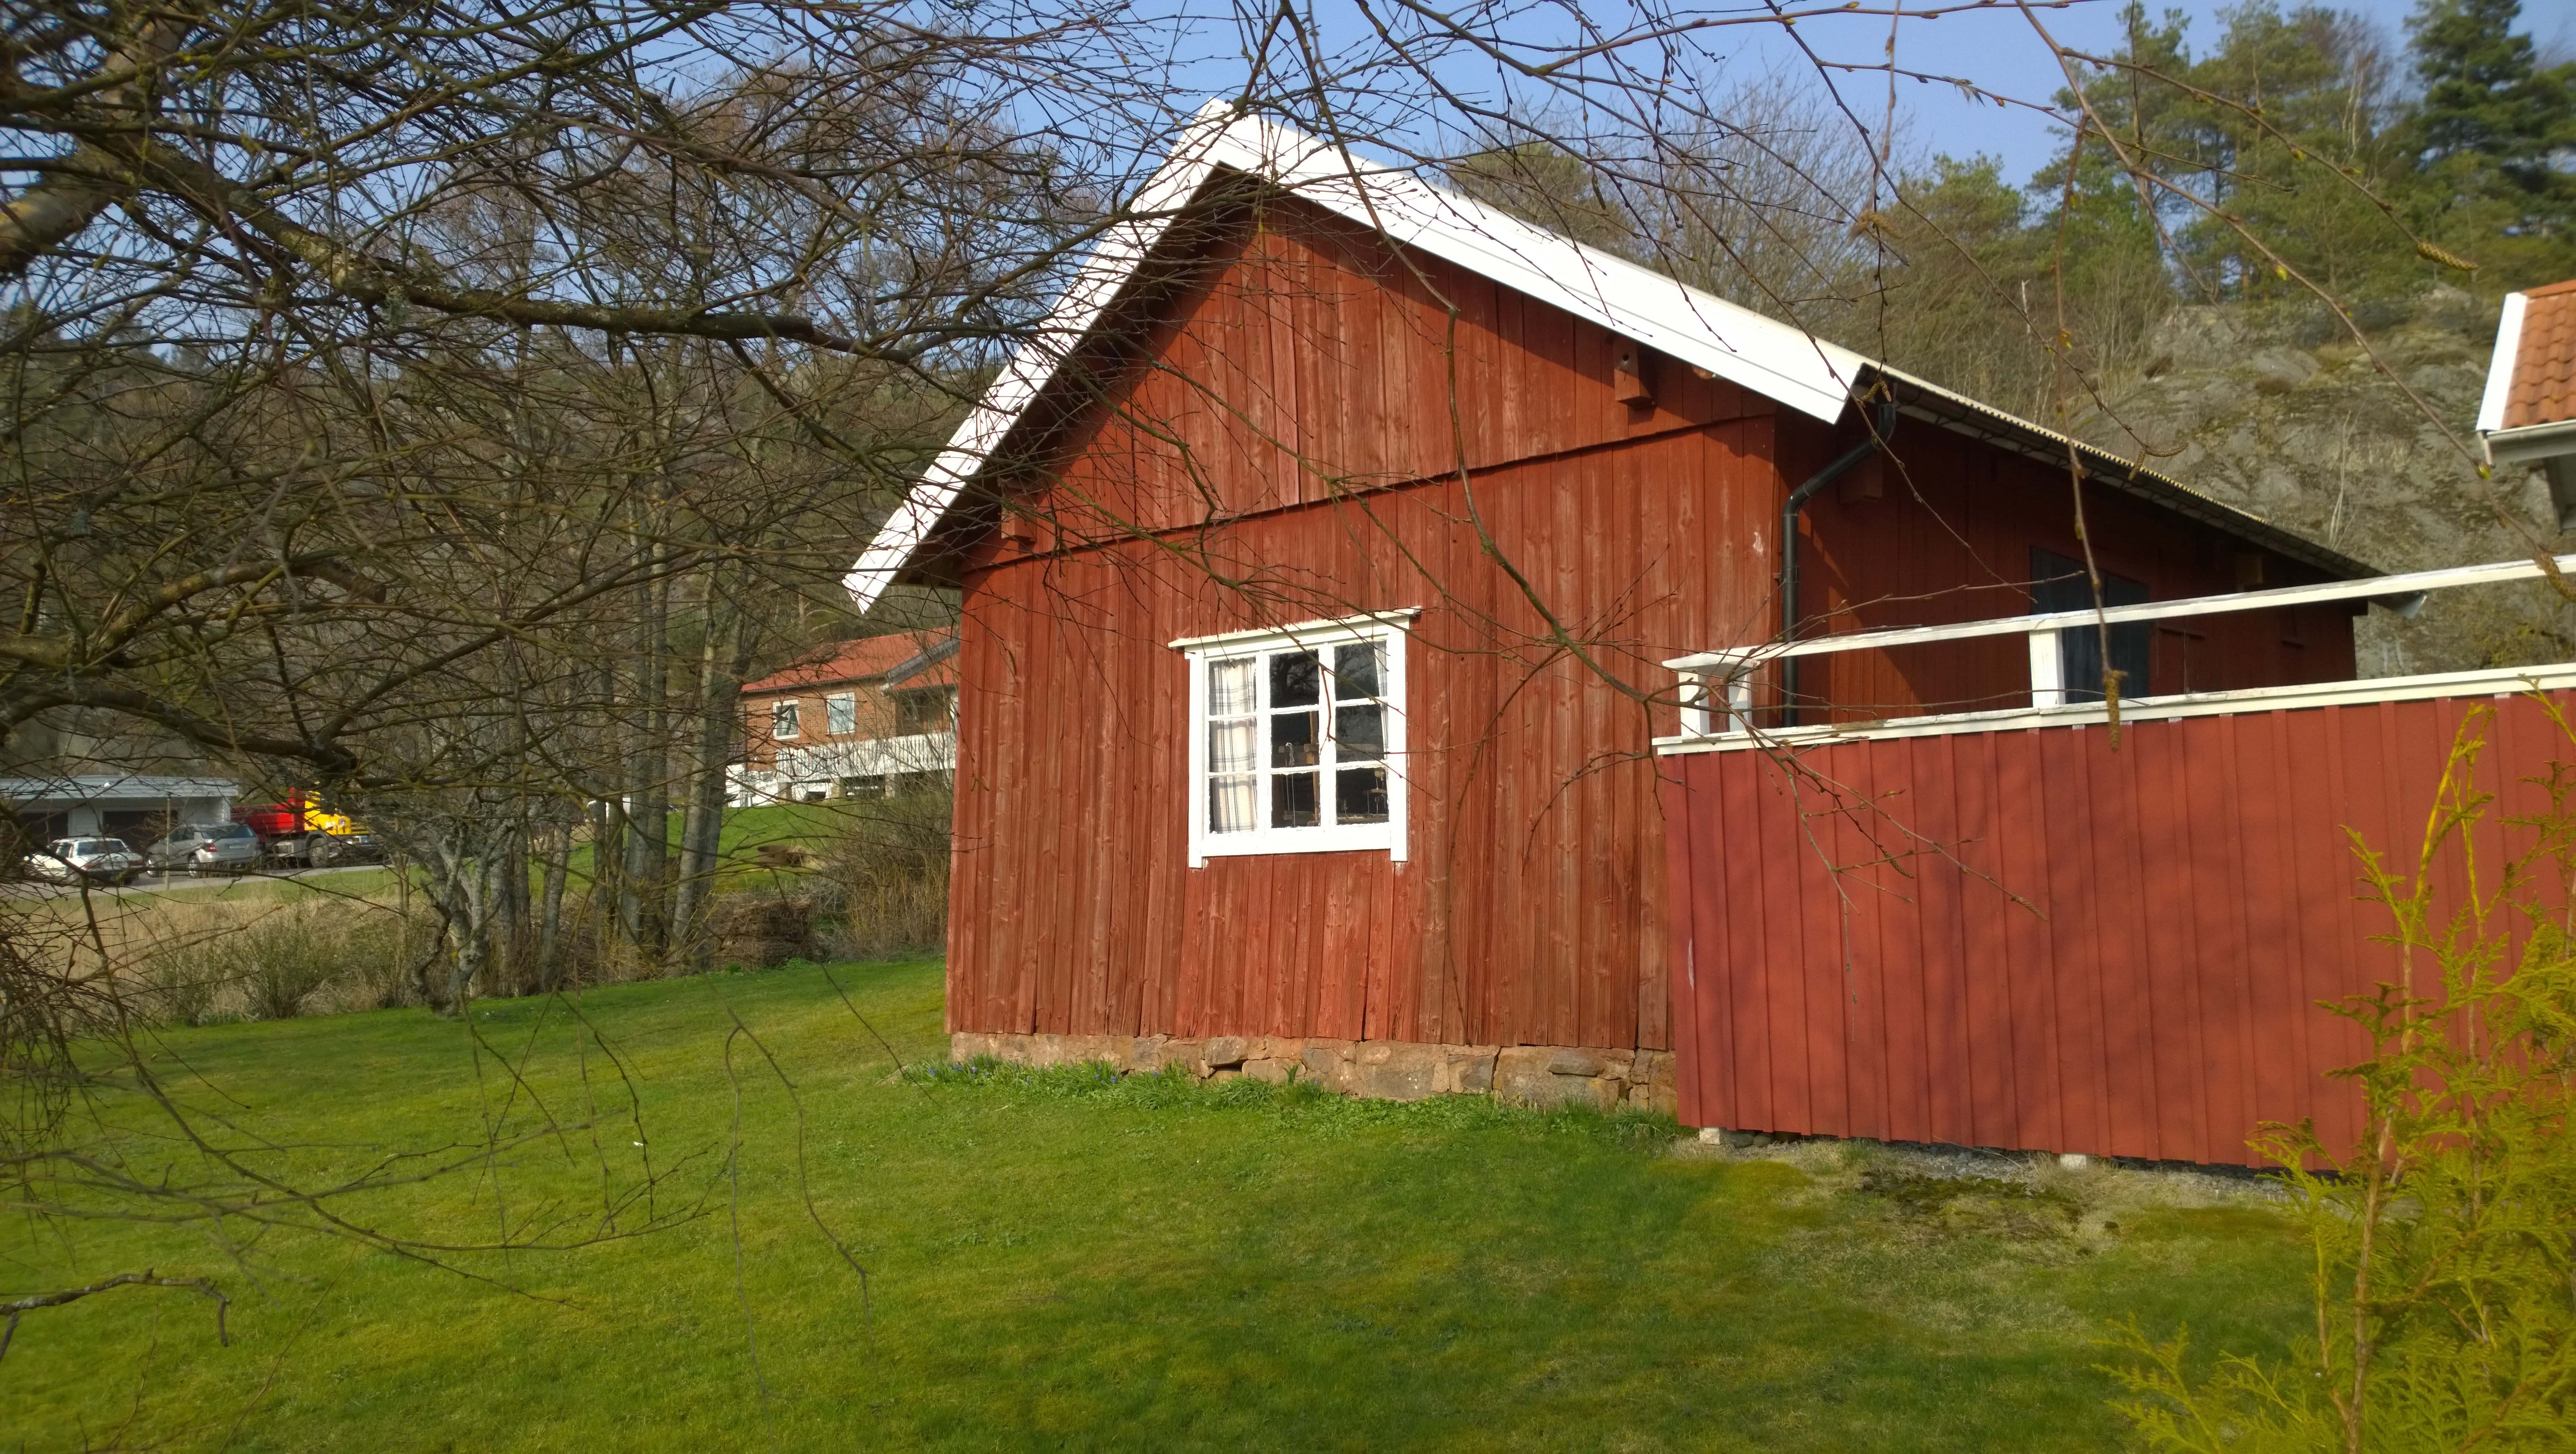
[An older house on a raised crawl space foundation. Photograph: Ingwik]
Image Credits: Wikimedia Commons
Walk across an old living room and you may feel the floor tip gently underfoot, like the ground itself has a direction. A marble set on the boards will not sit still. It rolls toward one corner or one wall, slow and certain.
This tilt is rarely one problem. It is the visible sum of what the ground, the water under the house, and the wooden frame have done to each other over decades.
This article explains differential settlement, soil and moisture movement, the role of sill plates and piers, how to separate normal slope from warning signs, and what honest repairs look like.
Why differential settlement slopes floors
Almost every building settles a little as its weight presses into the soil. Trouble starts when one part sinks faster than another. Engineers call this differential settlement, and it is the most common reason old floors slope.
Per Engineer Fix, unequal settlement usually comes from varying soil, poor drainage, or a shifting water table. Where the soil compresses unevenly, the foundation drops more, the frame bends to follow, and the floorboards follow the frame.
Uniform settlement is the harmless cousin: the whole house goes down evenly, and the floor stays flat relative to itself. Differential settlement, per Groundworks, stresses walls, floors, and ceilings, which is why sloping floors often arrive with cracks and sticking doors.
How soil and moisture move under a house
The soil under an old house is not a passive shelf. Expansive clay soil swells when it soaks up rain and shrinks as it dries, according to Groundworks, so every season is a small cycle of lift and drop.
Water escaping under the foundation can erode or soften the soil, and poorly compacted fill from the original build settles further under the house's weight, per Engineer Fix. Over years, the ground gives up a little more in the wet spots.
Leaking plumbing feeds the same problem from below. A dripping hose bib can soak foundation soil for a whole season unnoticed, which is one reason homeowners winterize outdoor faucets before cold weather, and a hidden leak can sometimes change the taste of the tap water first.
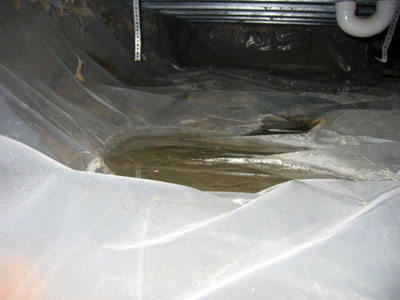
[Standing water pooled over plastic sheeting in a crawl space. Photograph: Environmental Protection Agency]
Image Credits: Wikimedia Commons
Sill plates, piers, and posts in plain English
Under the floorboards sits a layer of parts most homeowners never see. Picture the floor as a bridge: joists rest on a central girder, and the girder rests on piers, short columns of brick, block, steel, or wood on their own footings.
The sill plate is the board on top of the foundation wall, carrying the outer ends of the floor joists.
A seasoned home inspector at Professional Home Inspections in Tennessee, who has performed nearly 3,000 inspections, writes that the center supports of an average-sized house typically carry over 60 percent of its weight, from 300,000 to 400,000 pounds. The perimeter walls carry the remaining 40 percent, at least 120,000 pounds.
When footings are undersized or their soil softens, the piers sink. Per the Tennessee inspector, floors sloping toward the center of the house often point at this exact failure: sinking piers drag the girder and the middle of the floor down with them. Floors sloping toward the outside walls point the other way, toward settlement of the perimeter foundation.
Piers can also sink one at a time. Per the Cracked Slab team, a void under one or more piers lets only the floor section above them drop, producing a localized dip rather than a whole-house tilt.
Time attacks the wood itself. Engineer Fix explains that joists suffer creep, the slow permanent sagging of a material under constant load, and that older homes often used wider joist spacing or smaller members than modern standards allow. Chronic damp can rot the sill plate and joist ends, dropping a floor section even when the ground never moved.
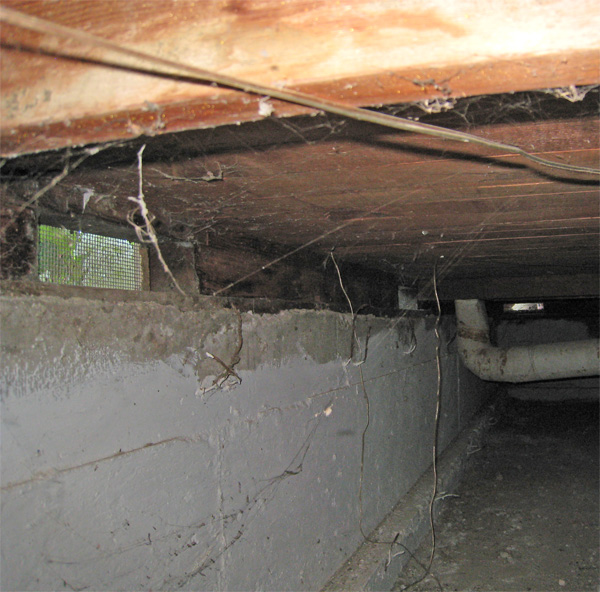
[Floor joists and support posts inside a crawl space, the hidden bridge carrying every room above. Photograph: Newell Post]
Image Credits: Wikimedia Commons
Normal slope versus warning signs
Old houses were often built without laser levels, and a floor that has sat at a gentle angle for forty years may simply stay there. The question that matters is whether the movement has stopped.
Engineer Fix offers a rule of thumb: less than three-quarters of an inch over ten feet is often considered minor and stable in a century-old home. The Tennessee inspector attributes deviations of a quarter inch up to three-quarters to how the house was built, not damage. Beyond that range, he writes, consider stabilization.
Building code caps joist sag at the span divided by 360, called L/360. For a 10-foot joist that is about five-sixteenths of an inch, per Professional Home Inspections. Wavy floors dipping toward the center beam often trace back to joists past this limit.
Warning signs cluster around change. Engineer Fix lists new or rapidly widening cracks in plaster or drywall, especially above door frames, and doors or windows that suddenly start sticking.
White powdery efflorescence on foundation walls signals chronic moisture seepage, while crumbling piers or soft wood in the crawl space show supports failing. Cracks wider than one-eighth of an inch call for professional consultation.
Slope alone does not mean collapse is coming. Across nearly 3,000 inspections, the Tennessee inspector writes, he has never encountered a floor that "failed" or collapsed solely from sagging or sloping.
The real risk is ongoing movement, which nobody can judge from one visit. Floors, foundation walls, and supports need watching over time for signs the shift is continuing.
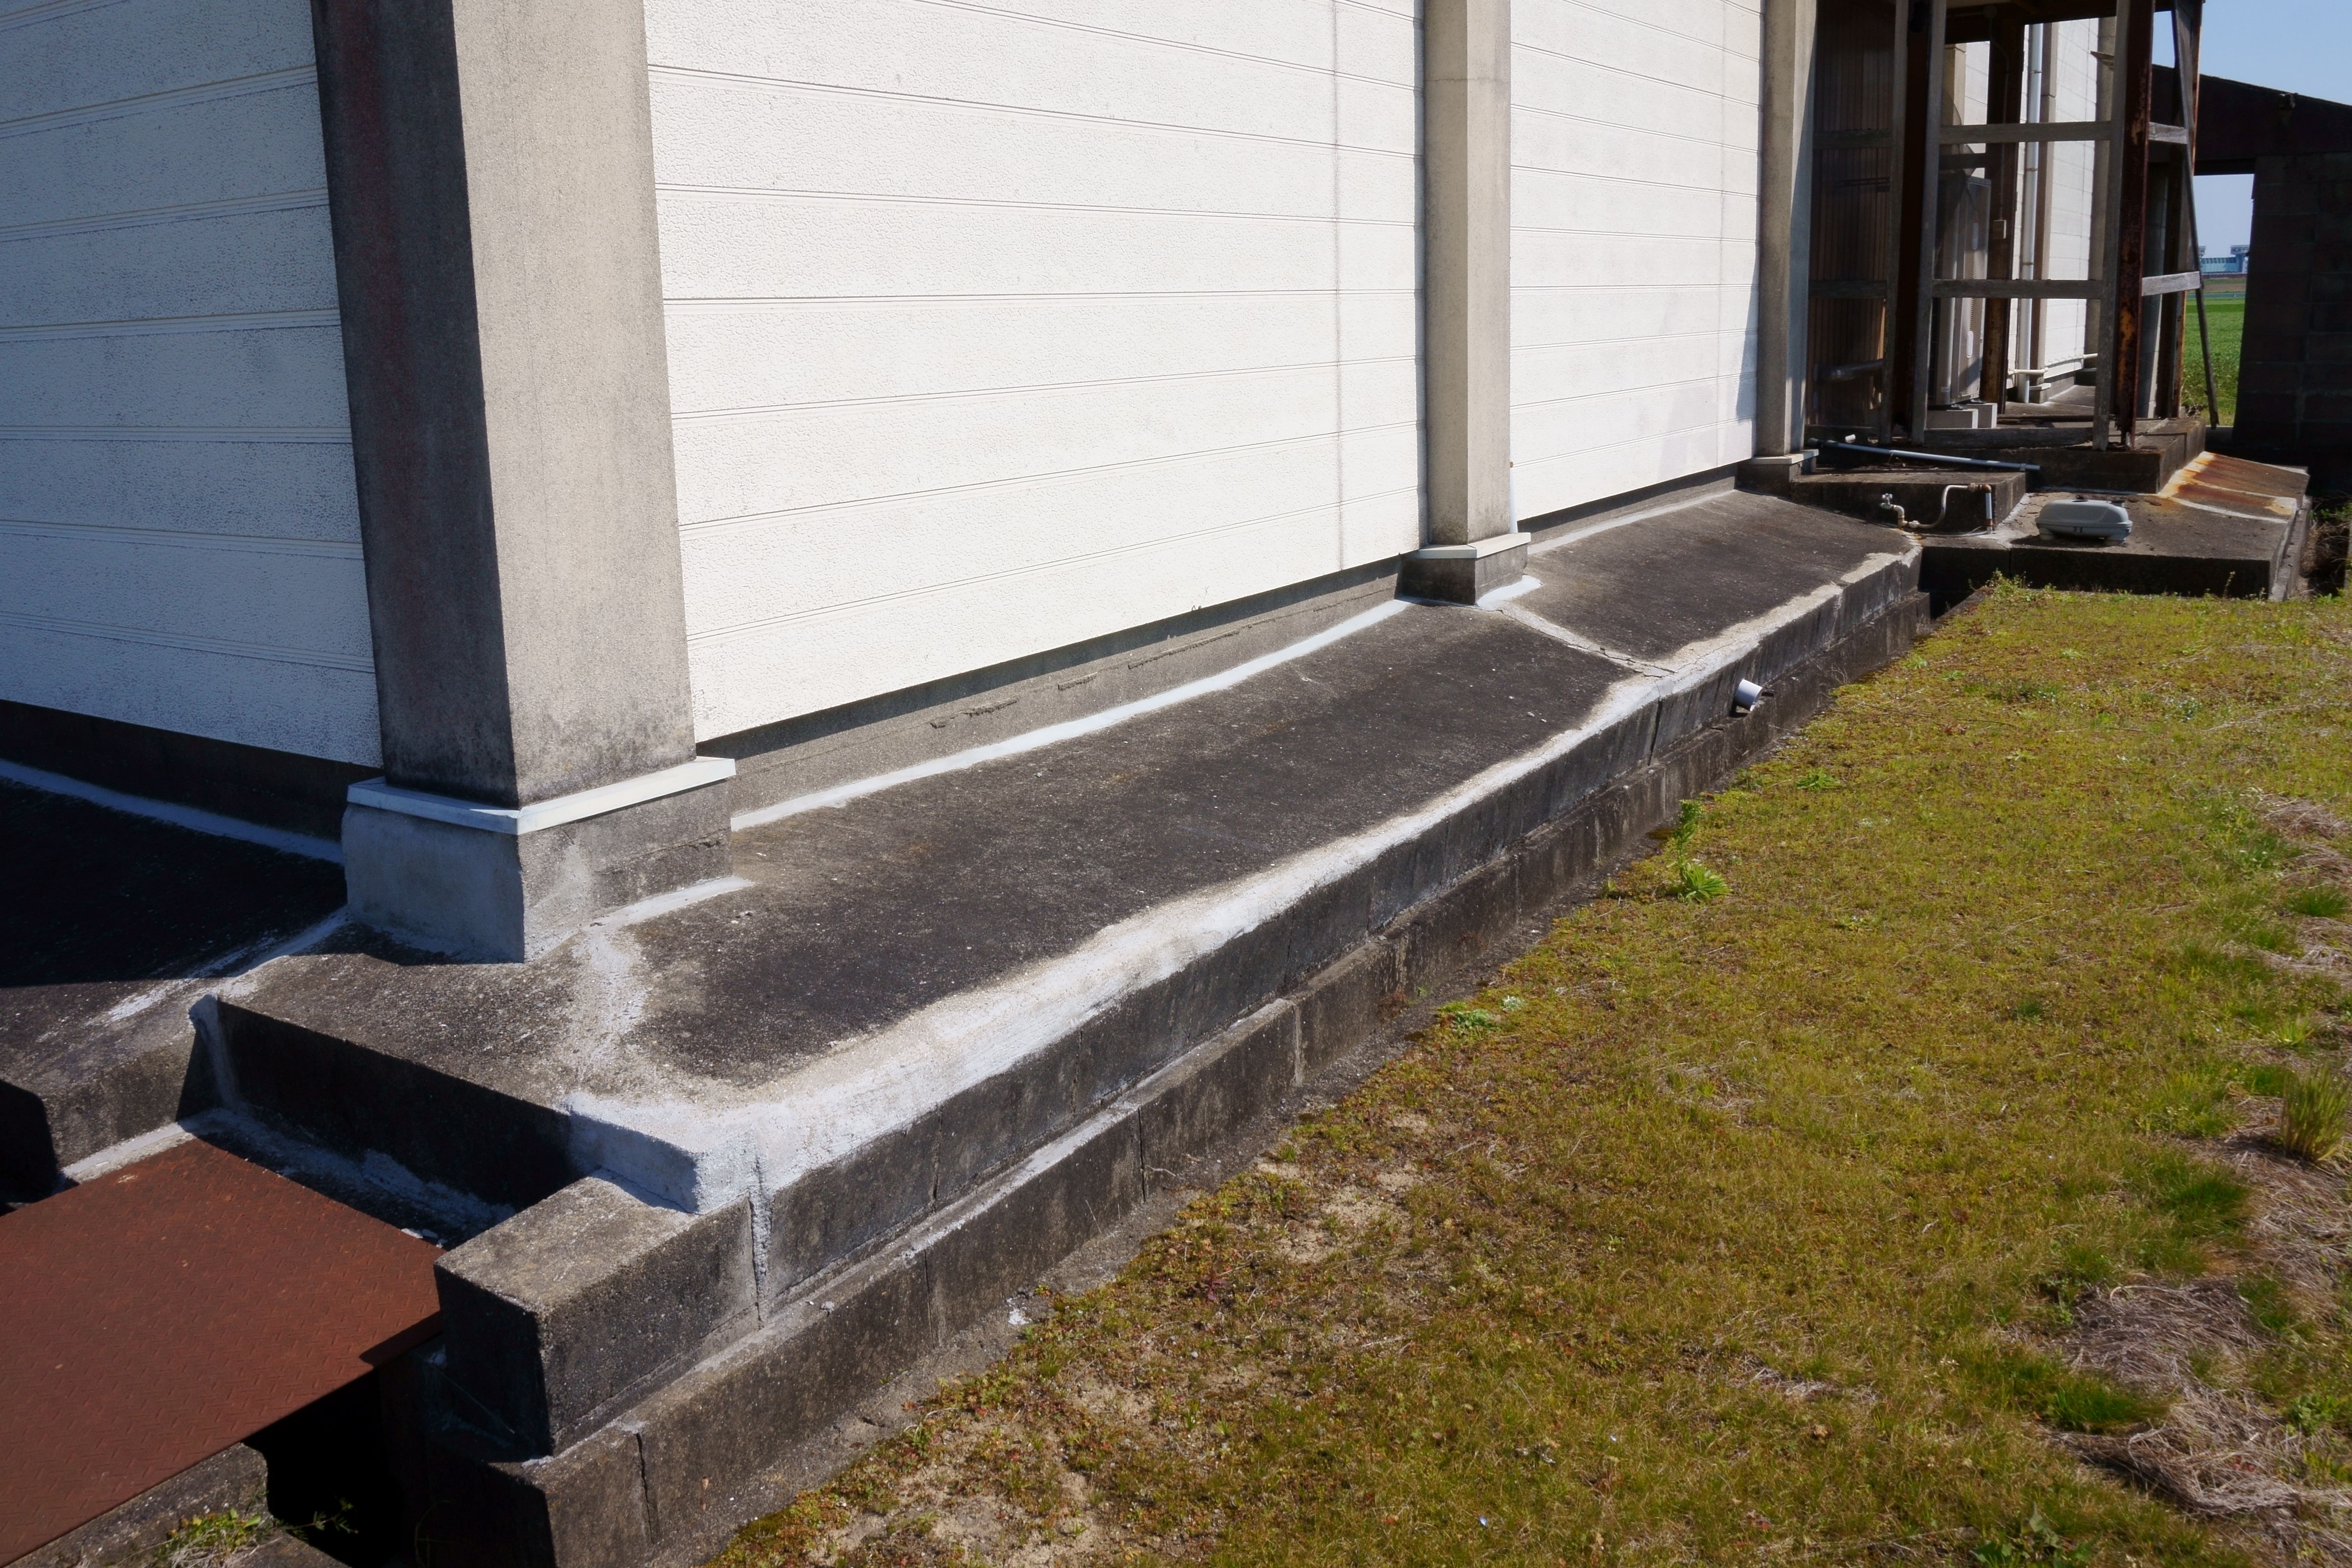
[Cracks in a foundation wall, filled after subsidence damage. Photograph: Peka]
Image Credits: Wikimedia Commons
What honest repairs look like
Every reliable fix starts the same way: address the cause before the symptom. Leveling the surface without stabilizing the ground buys a flat floor on a still-moving house. Dalinghaus Construction warns against using self-leveler before a foundation professional evaluates the house.
Active foundation movement calls for structural work. Engineer Fix describes helical piers, screwed to stable soil layers to carry the house's load past the problem ground. The cheapest first step is usually drainage: ground sloping away from the house and gutters dumping water well clear.
Once the foundation is stable, the floor structure gets fixed from below. Hydraulic jacks gradually lift the settled portion, sometimes over days or weeks, before new steel posts or reinforced piers hold the corrected level, per Engineer Fix.
Where joists are weak, carpenters sister new full-sized joists alongside the old ones. One caution from Engineer Fix: forcing a deeply settled house fully level can crack plaster and masonry long settled in its shifted position.
How much slope is normal in an old house?
In a century-old home, under three-quarters of an inch of drop across a ten-foot span is commonly treated as minor and stable, per Engineer Fix. Deviations from a quarter inch up to three-quarters may just be how the house was built. Beyond that, get the structure checked.
Do sloping floors mean the house is going to collapse?
Almost never. Across nearly 3,000 inspections, the Tennessee inspector has never seen a floor fail or collapse solely from sagging or sloping. The real danger is movement still happening, which shows up as fresh cracks and doors that newly stick.
How can I tell if the slope is getting worse?
Set a marble on the floor and note which way it rolls, then measure with a long straightedge or a four-foot level and write the numbers down. Engineer Fix recommends rechecking over time. Photograph cracks against a coin or ruler so widening becomes obvious.
Can you fix sloping floors without replacing the foundation?
Usually yes. Stabilization with piers, jacking and sistering in the crawl space, drainage fixes, and cosmetic shimming all work without tearing out the foundation. A structural engineer should diagnose which path fits.
The bottom line
Floors slope in old houses because the ground moves unevenly, moisture reshapes soil and rots wood, and the piers and joists carrying the house slowly give ground. Small, stable slopes are part of old-house life. Fast-growing slopes, widening cracks, and suddenly sticking doors call for an engineer, not a leveler.
Your next step: go look. Measure the slope, photograph any cracks, and check the crawl space for water, crumbling piers, or soft wood. If everything is in the normal range and nothing is changing, recheck in six months.
Tags: home repair, foundation, old houses
The Rive News research desk writes practical explainers on how homes work, using inspector data and published engineering sources so readers can check the facts themselves.
Related
- Why do floorboards swell in winter, and how do you fix them?
- Why Your Dryer Takes Two Cycles to Dry Clothes: Causes and Fixes
- Why does your tap water taste strange sometimes: common causes
- How to winterize outdoor faucets in 7 steps
Get one practical home explainer in your inbox every morning. Subscribe to the Rive News newsletter.
Rive News standards: every claim is sourced from public material; no invented facts, quotes, or statistics.
Related stories
Why Your Faucet Keeps Dripping After You Turn It Off
A dripping faucet is usually a worn washer, O-ring, or cartridge that can no longer seal. One drip per second wastes over 3,000 gallons

How to fix a running toilet without a plumber in 30 minutes
A running toilet can waste 200 gallons of water a day. Diagnose the flapper, float, or fill valve in two minutes, then fix it yourself
How to hang heavy shelves on drywall safely
Studs first, toggle bolts second, plastic anchors never for heavy loads. Weight ratings, installation steps, and mistakes that bring